SIGN UP Login/Register
5750 NE Island Cove Way, Unit 3101, Stuart, FL 34996 Photo
New - 2 Hours Ago
5750 NE Island Cove Way, Unit 3101, Stuart, FL 34996 Photo
New - 2 Hours Ago
5750 NE Island Cove Way, Unit 3101, Stuart, FL 34996 Photo

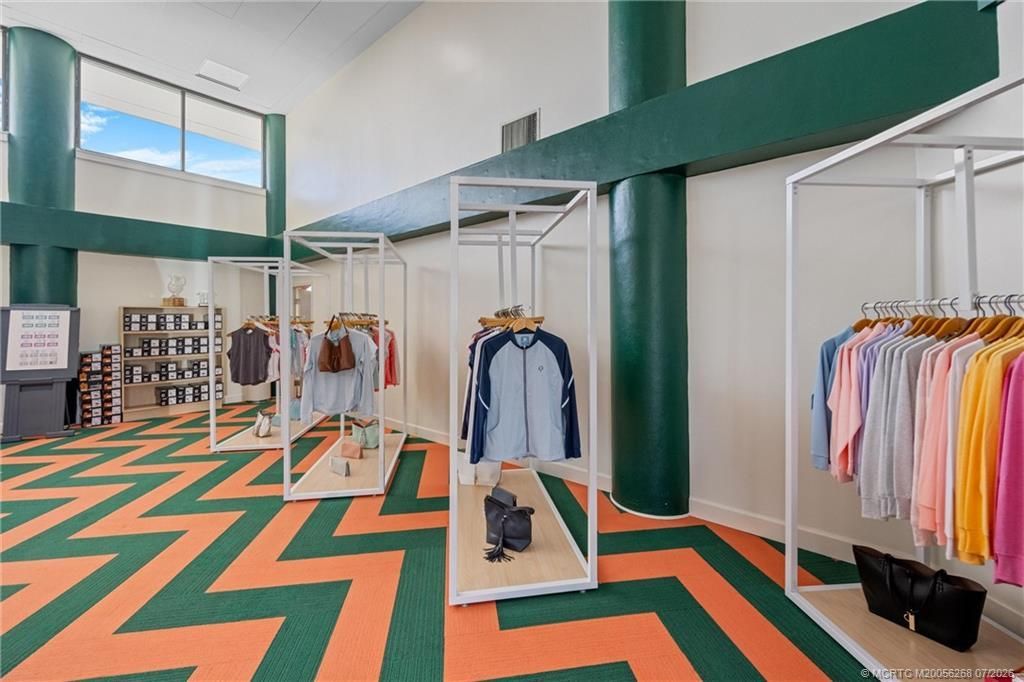
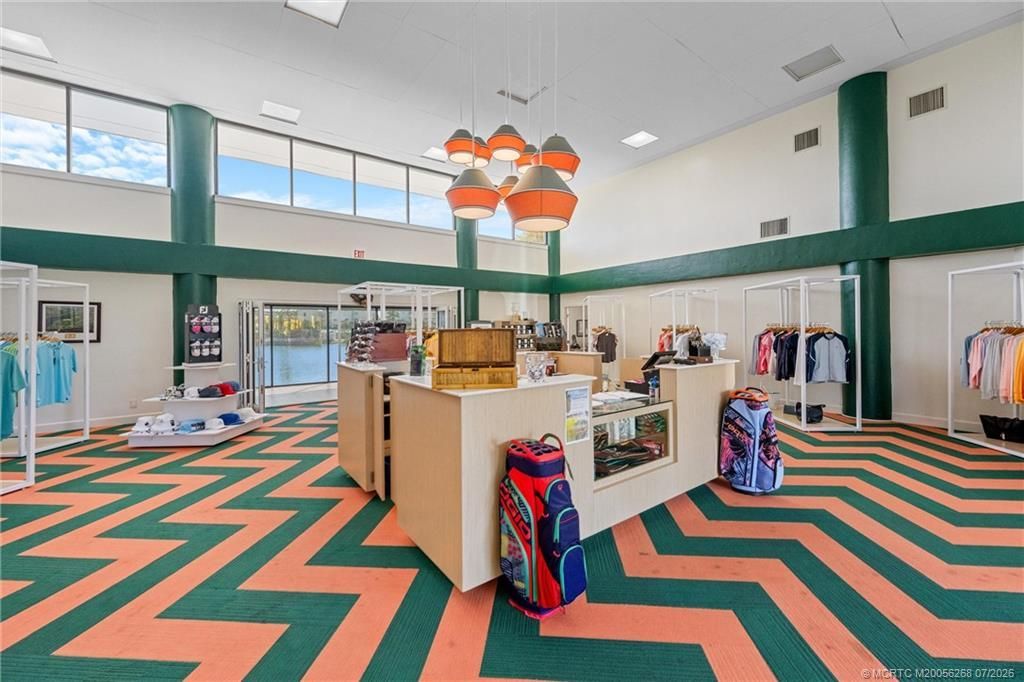
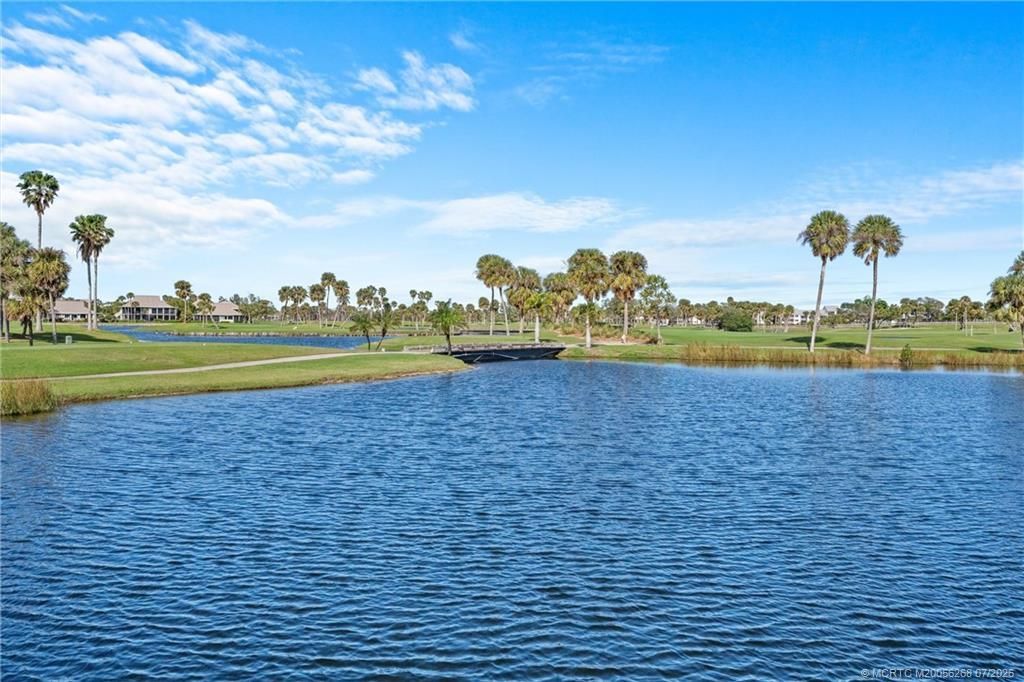
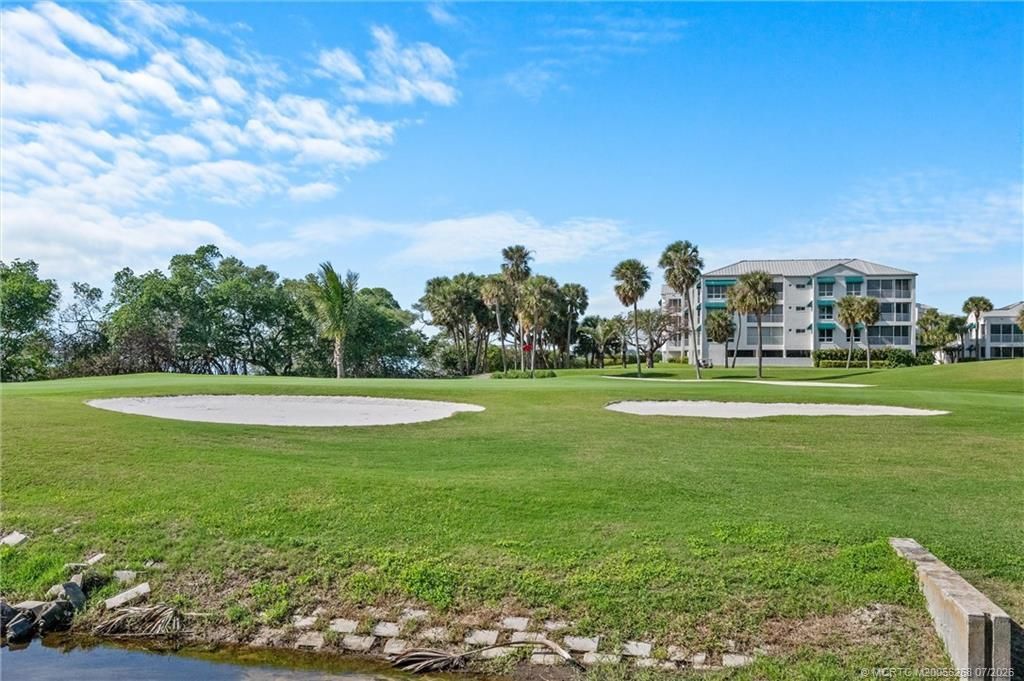
24 Total Photos [Click to View All]

5750 NE Island Cove Way, 3101 Stuart, FL 34996
$549,888
  • Beds
    2
  • Baths
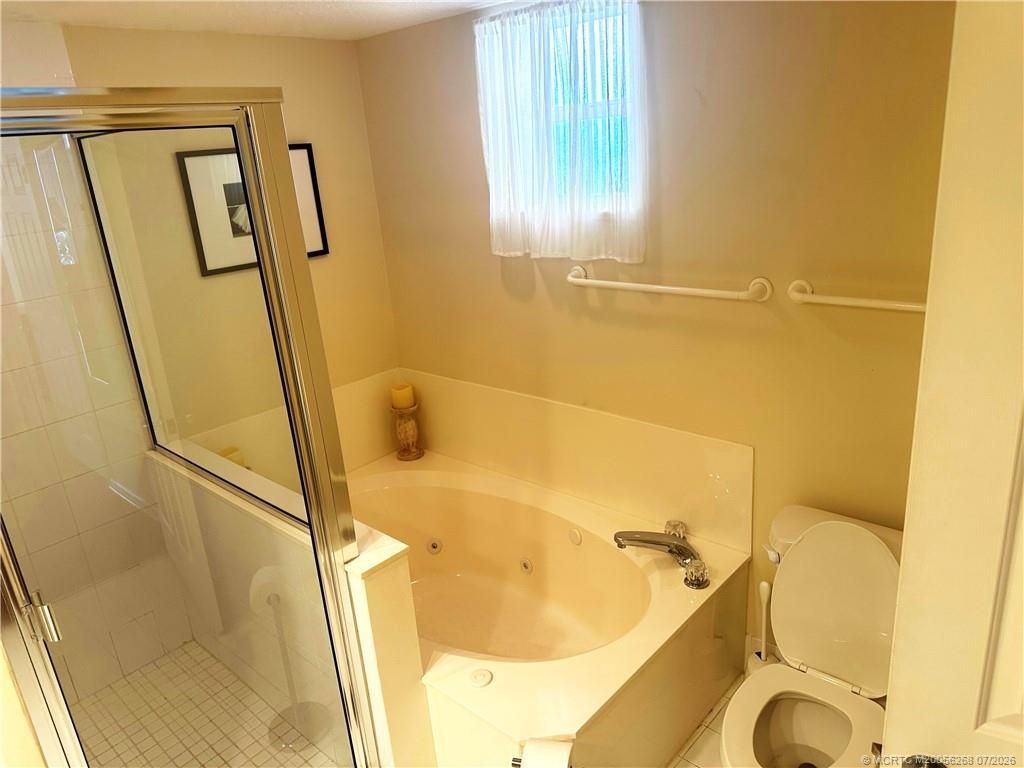
    2 full
  • Total Square Feet
    1,204

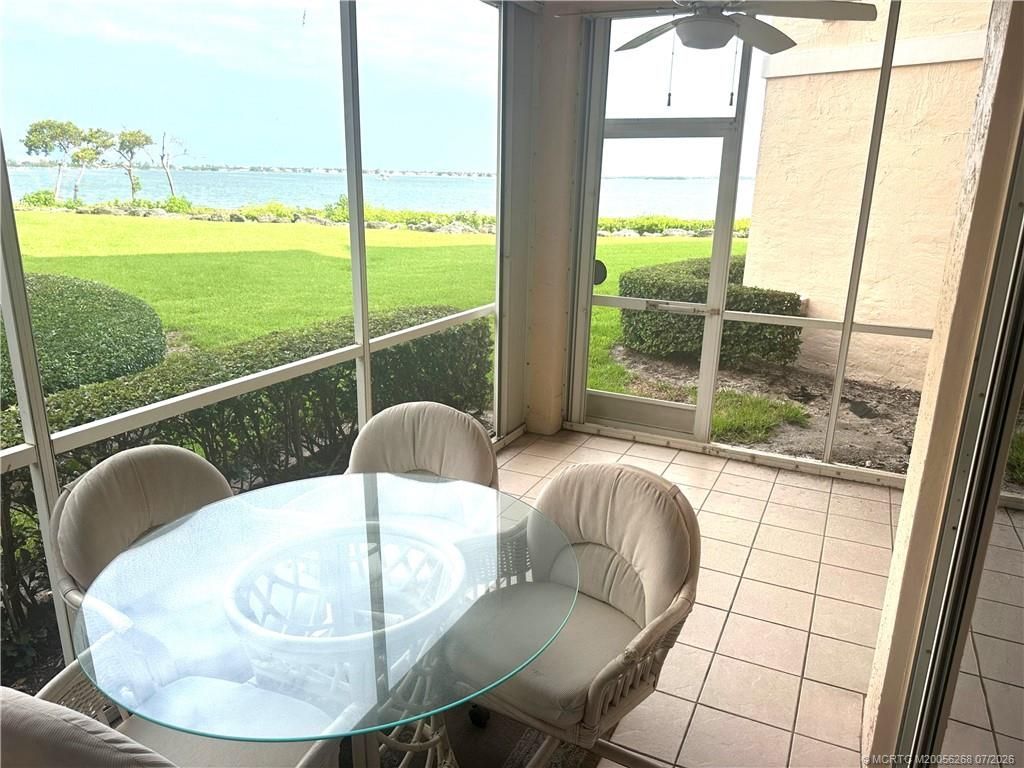
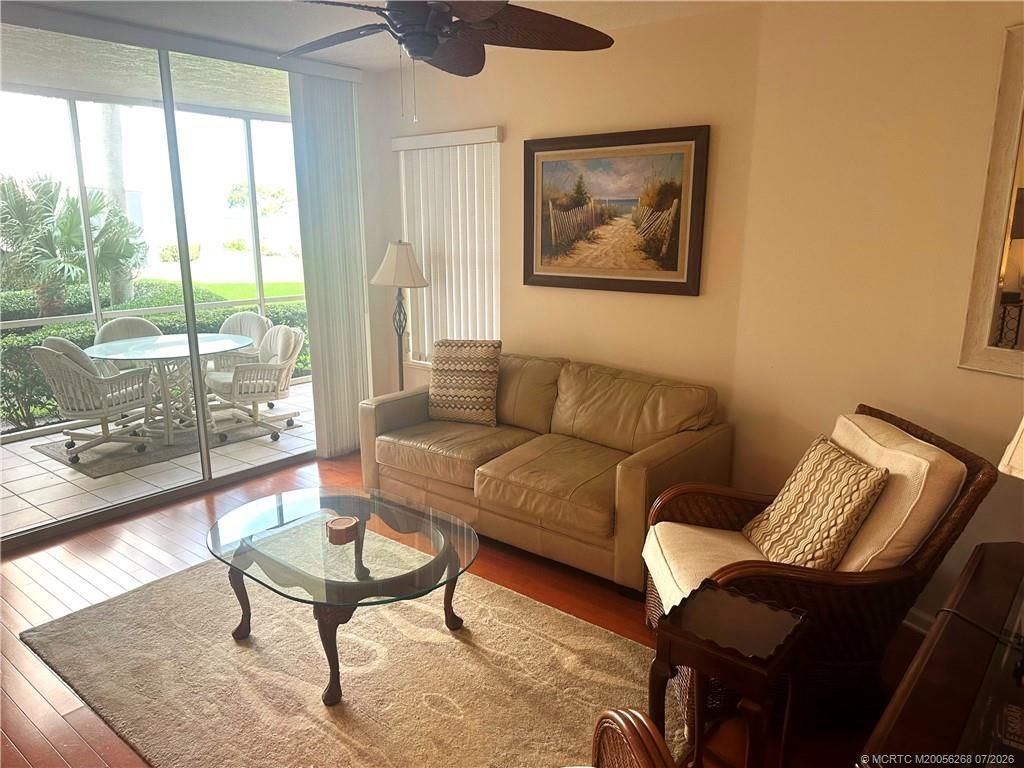
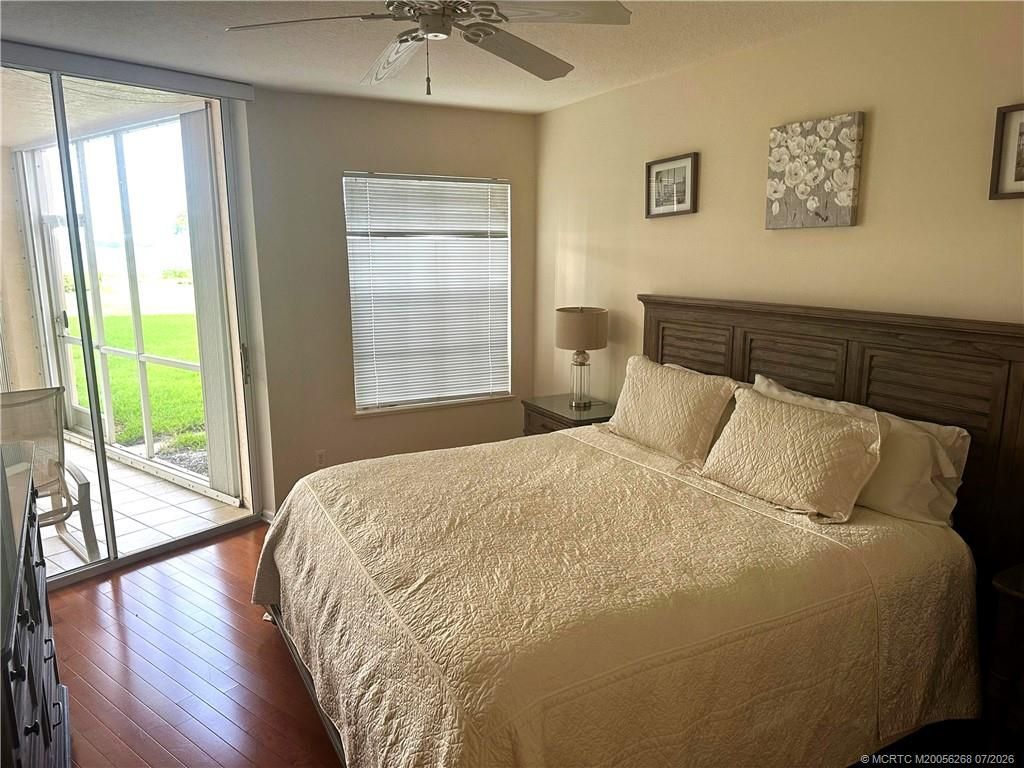
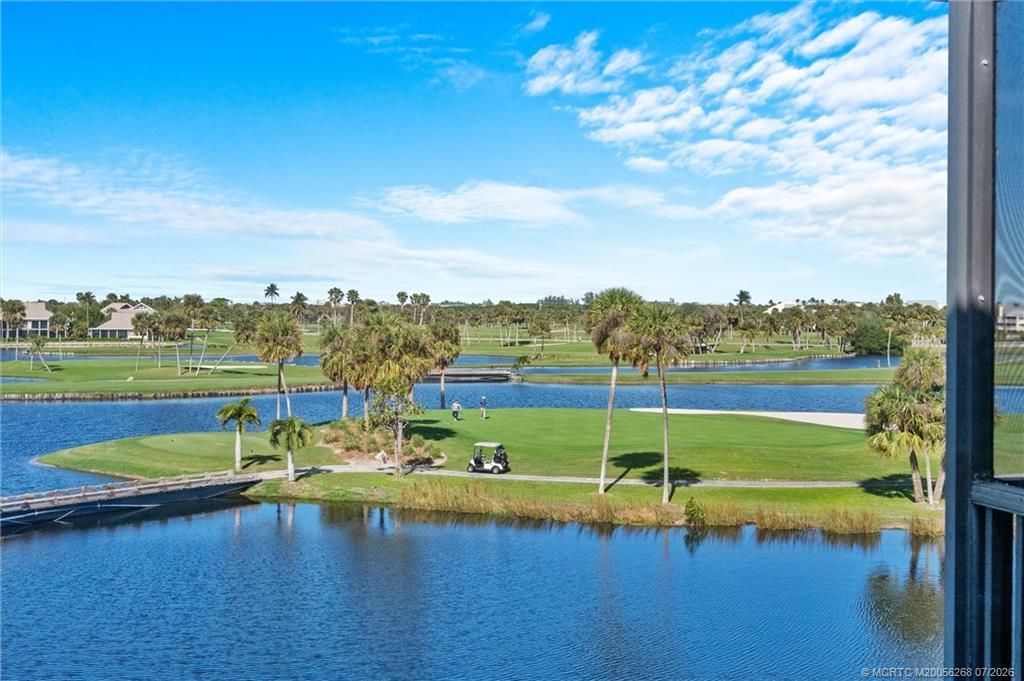
Discover effortless coastal living in this beautifully updated, furnished (with exceptions) Bayview condominium overlooking the wide Indian River in prestigious Indian River Plantation. This light-filled 2-bedroom, 2-bath residence features attatched storm shutters, covered parking, and the security of a private electronic gate. Enjoy breathtaking river views from your screened porch, where you and your dog will love the easy access to the expansive green lawn along the waterfront. Deeded beach ...

View More

Property Summary

MLS Number: M20056268
Status: Active
Subdivision: Bayview Irp Condo
County: Martin
Bedrooms: 2
Total Square Feet: 1,204
Price Per Sq. Ft.: $457
New Constuction: No
Waterfront: Yes
Property Type: Residential - Condominium
Cooling: Central Air, Ceiling Fan(s), Electric
Heating: Central, Electric
Stories: 1.0
Taxes: $6,992
Year Built: 1997
HOA Fee: 816

Featured Amenities

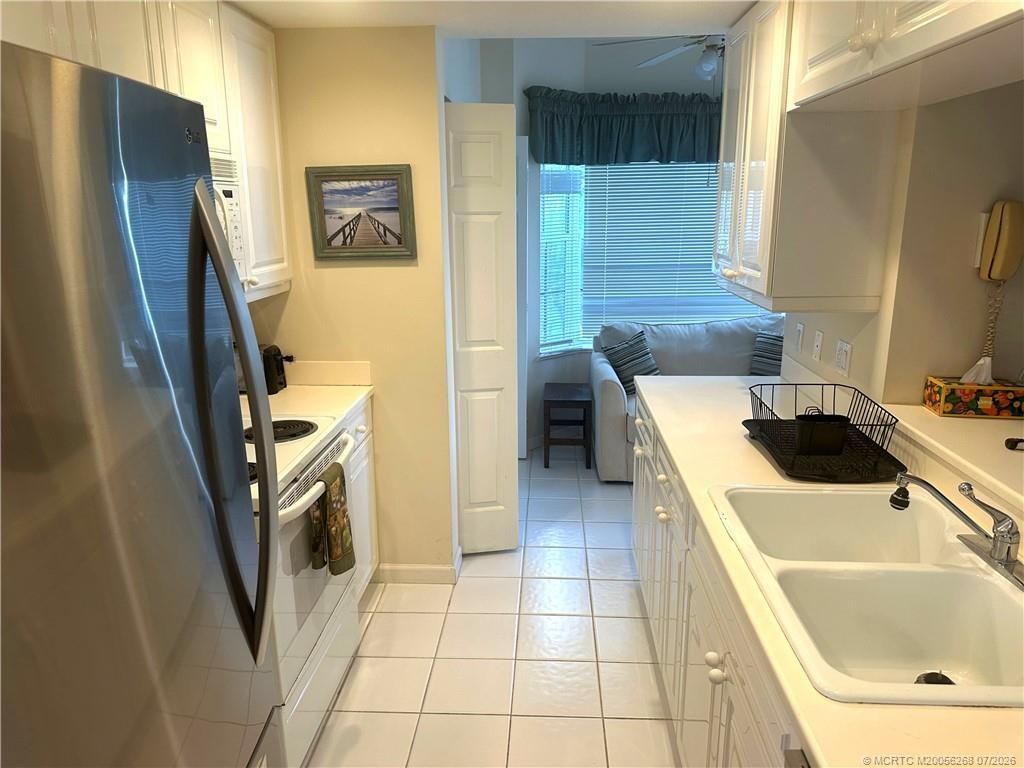
Breakfast Bar
Bathtub
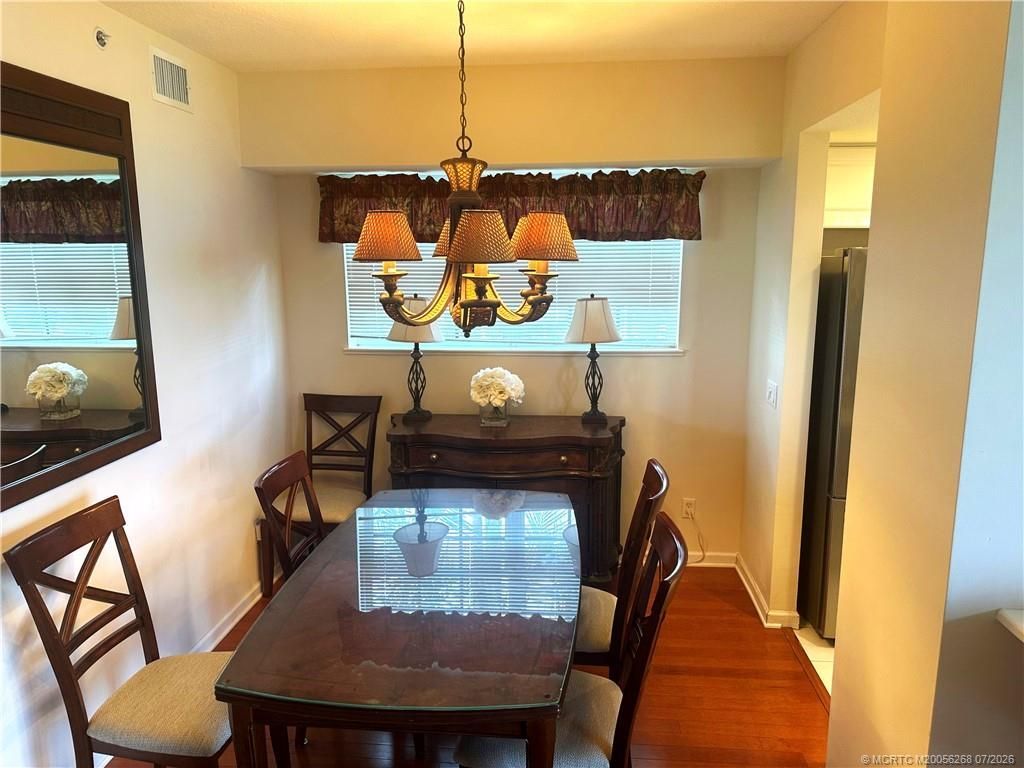
Separate/Formal Dining Room
Dual Sinks
Entrance Foyer
Garden Tub/Roman Tub
Jetted Tub
Primary Downstairs
Living/Dining Room
Split Bedrooms
Separate Shower
Walk-In Closet(s)
Elevator(s)

Property Details

Appliances: Some Electric Appliances, Dryer, Dishwasher, Electric Range, Disposal, Microwave, Refrigerator, Water Heater, Washer
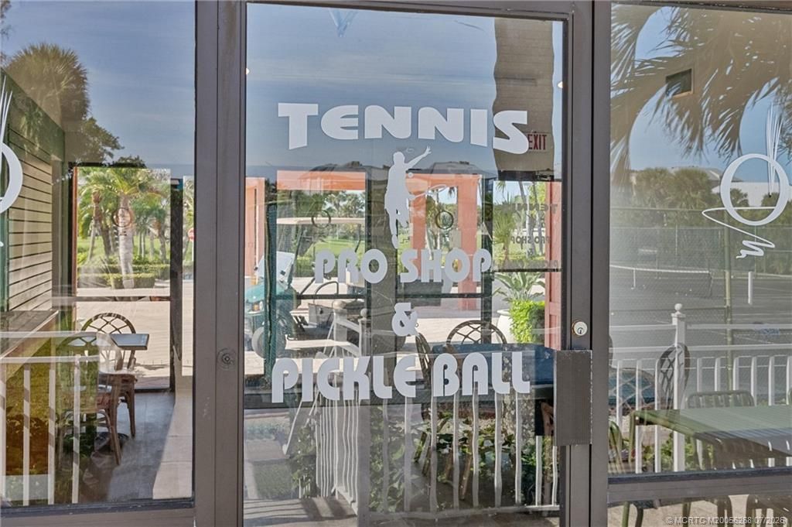
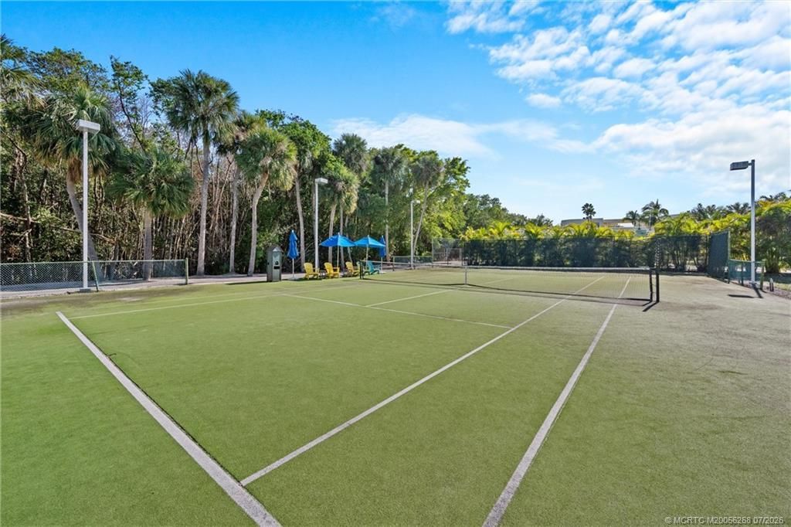
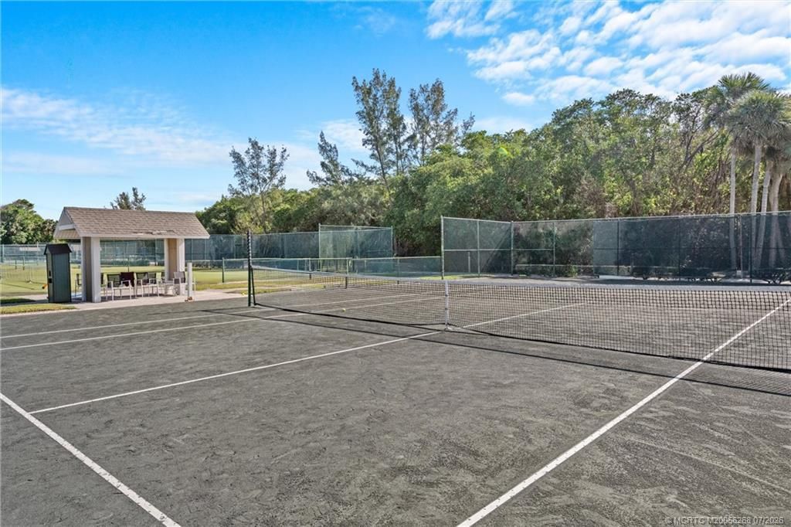
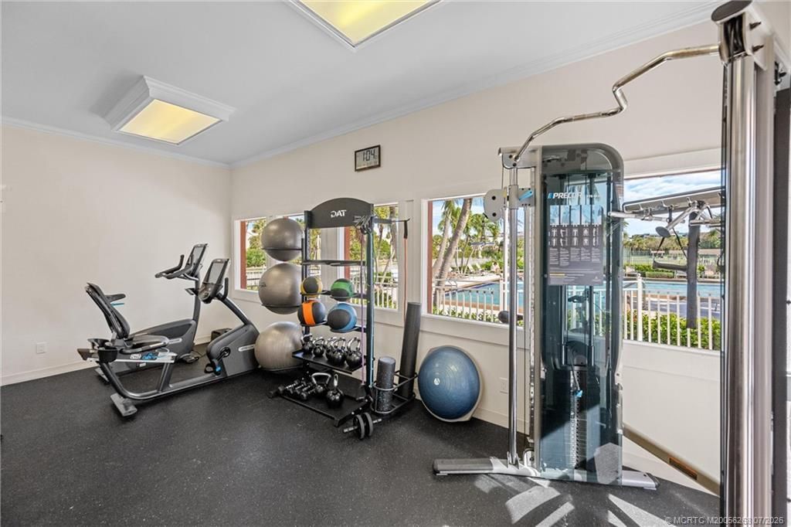
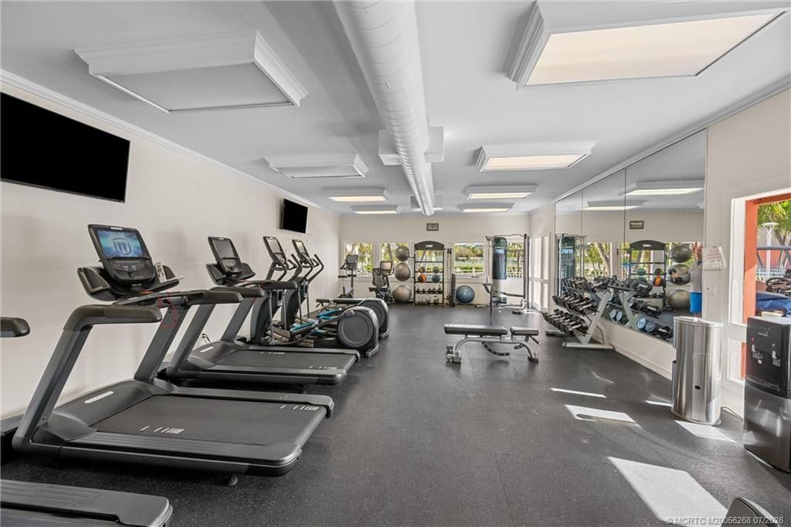
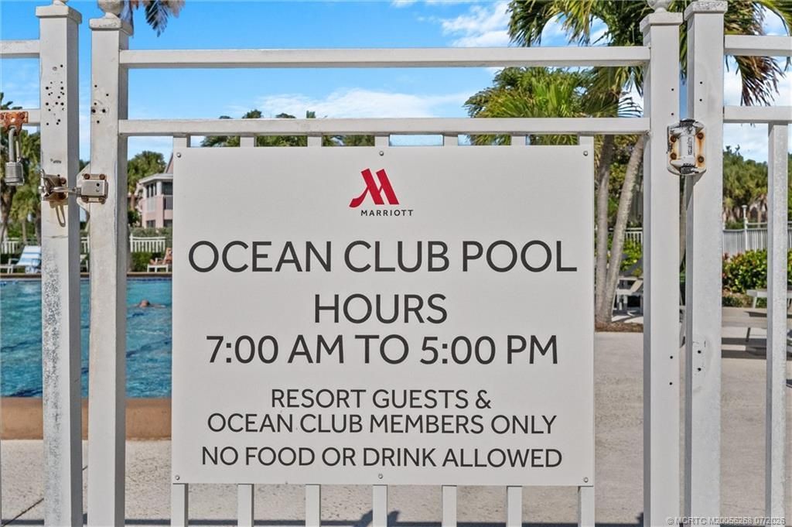
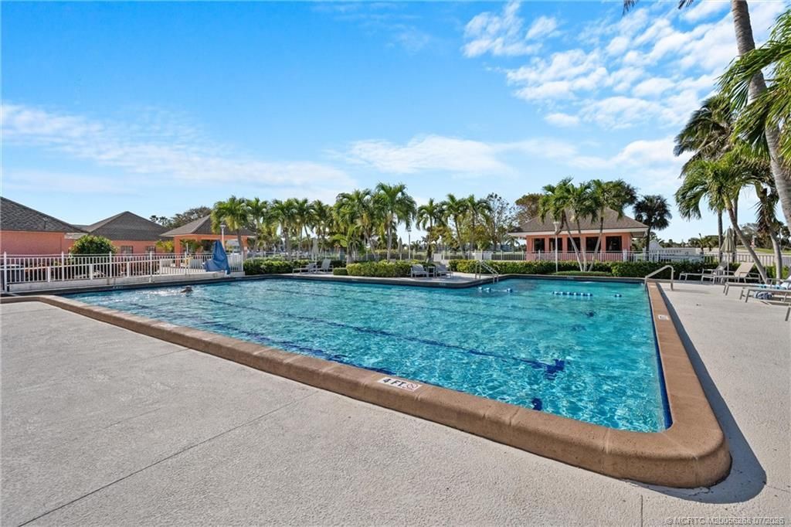
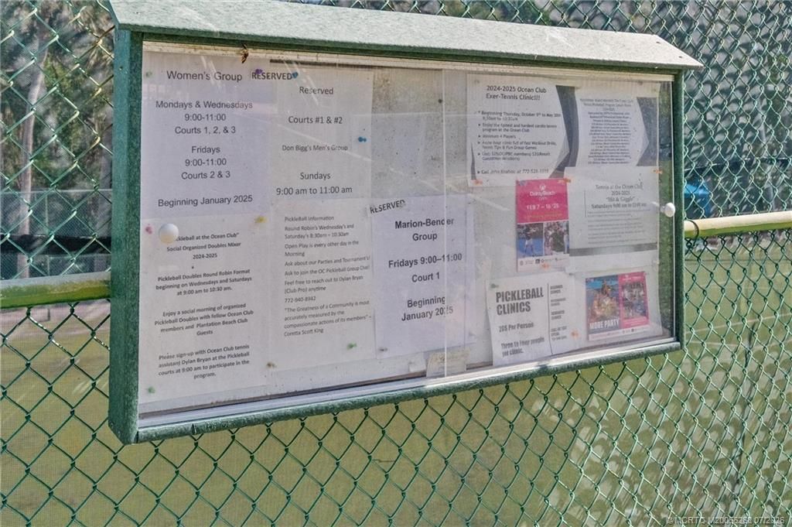
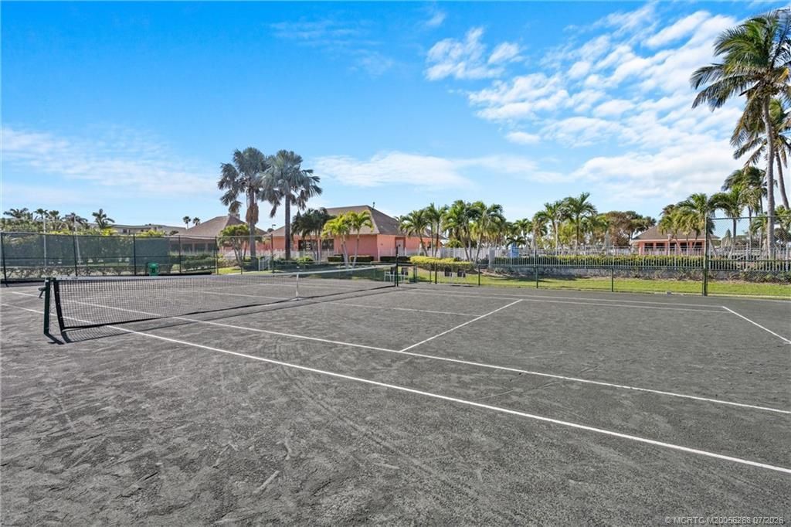
Community Features: Barbecue, Beach, Boat Facilities, Club Membership Available, Clubhouse, Elevator, Fitness Center, Marina, Park, Pickleball, Pool, Street Lights, Tennis Court(s), Trails/Paths, Gated
Crops Included Y/N: No
Directions: From NE Ocean Blvd take MacArthur Blvd to right on NE Plantation Rd to Bayview gate.
Exterior: Block, Concrete, Stucco
Outdoor Features: Porch, Storm/Security Shutters
Flooring: Ceramic Tile, Wood
Formal Dining: Yes
Home Warranty Y/N: No
Lease Considered Y/N: No
Listing Terms: Cash, Conventional, FHA, VA Loan
Ownership: Fee Simple
Parcel#: 313742005003310100
Parking: Attached Carport
Parking Notes: Attached Carport
Patio/Porch: Porch, Screened
Pets Allowed: Number Limit, Size Limit, Yes
Pool: Community
Property Attached Y/N: No
Property Sub-Type: Condominium
Security: Gated Community, Security Guard, Fire Sprinkler System
Sewer: Public Sewer
Spa: Community
Special View Info: Intercoastal, River
Swimming Pool: Yes
Utilities: Cable Available, Sewer Connected, Underground Utilities, Water Connected
Water: Public
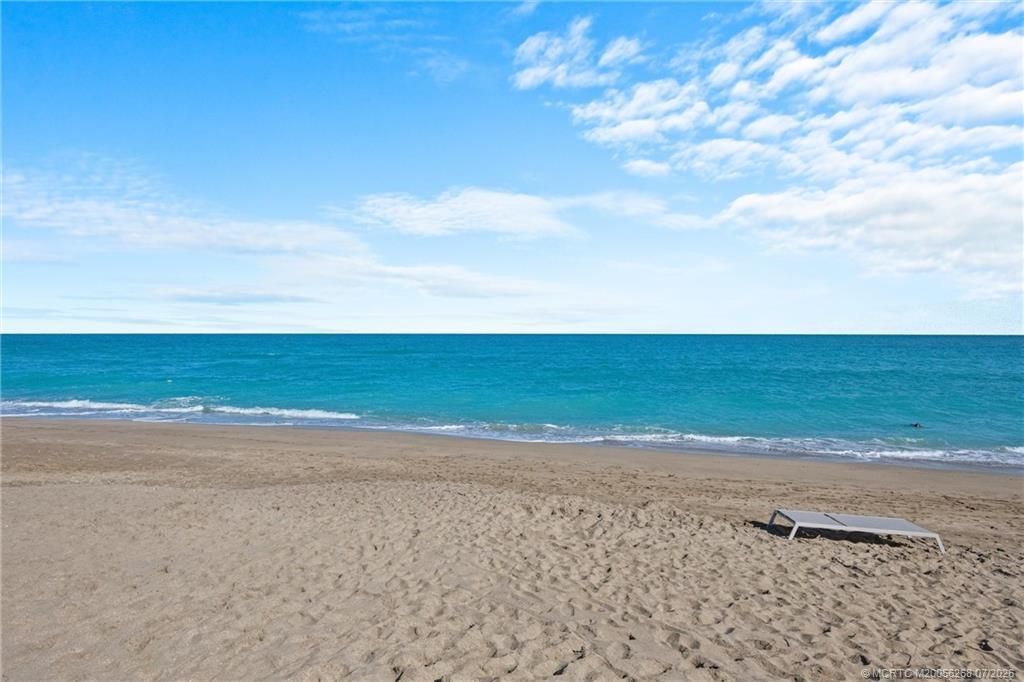
Water Features: Intracoastal Access, River Front, Beach Access
Window: Bay Window(s), Metal, Single Hung
Construction: Block,Concrete,Stucco

Room Sizes

Porch: 18 X 8 Level - Main
Bedroom 2: 14 X 11 Level - Main
Primary Bedroom: 15 X 12 Level - Main
Kitchen: 12 X 9 Level - Main
Dining Room: 8 X 8 Level - Main
Living Room: 17 X 13 Level - Main

Local Schools

High School: Jensen Beach
Middle School: Stuart
Elementary School: Felix A Williams

Neighborhood Information

Neighborhood Map

Neighborhood Hero

Neighborhood Highlights

Neighborhood Characteristics

Neighborhood Market Trend

Neighborhood Schools

Courtesy of

Agency Name: RE/MAX Select Group
Agency Contact: 772-283-9991
Agent Name: Patrick Stracuzzi, Sr

agent picture

Presented by

Agent Name: Abigail Orris
Agent Phone: 561.632.7108
Agency Title: Illustrated Properties
Request Info

IDX logo

Abigail Orris
ipre.com
Agent Cell:
561.632.7108
Office Phone:
561.626.7000

Mortgage Calculator

%
years/fixed
yearly
yearly (est.)

Estimated Payment

$ 3,443.08 Principal & Interest $2,700.03 Property Tax $582.67 Homeowner's Insurance $160.38
Mortgage Logo

Login to My Illustrated Account

Pixel